SELECTED WORK
PROJECT PORTFOLIO
Architecture, planning and building expertise delivered across diverse development sectors.
MIXED-USE
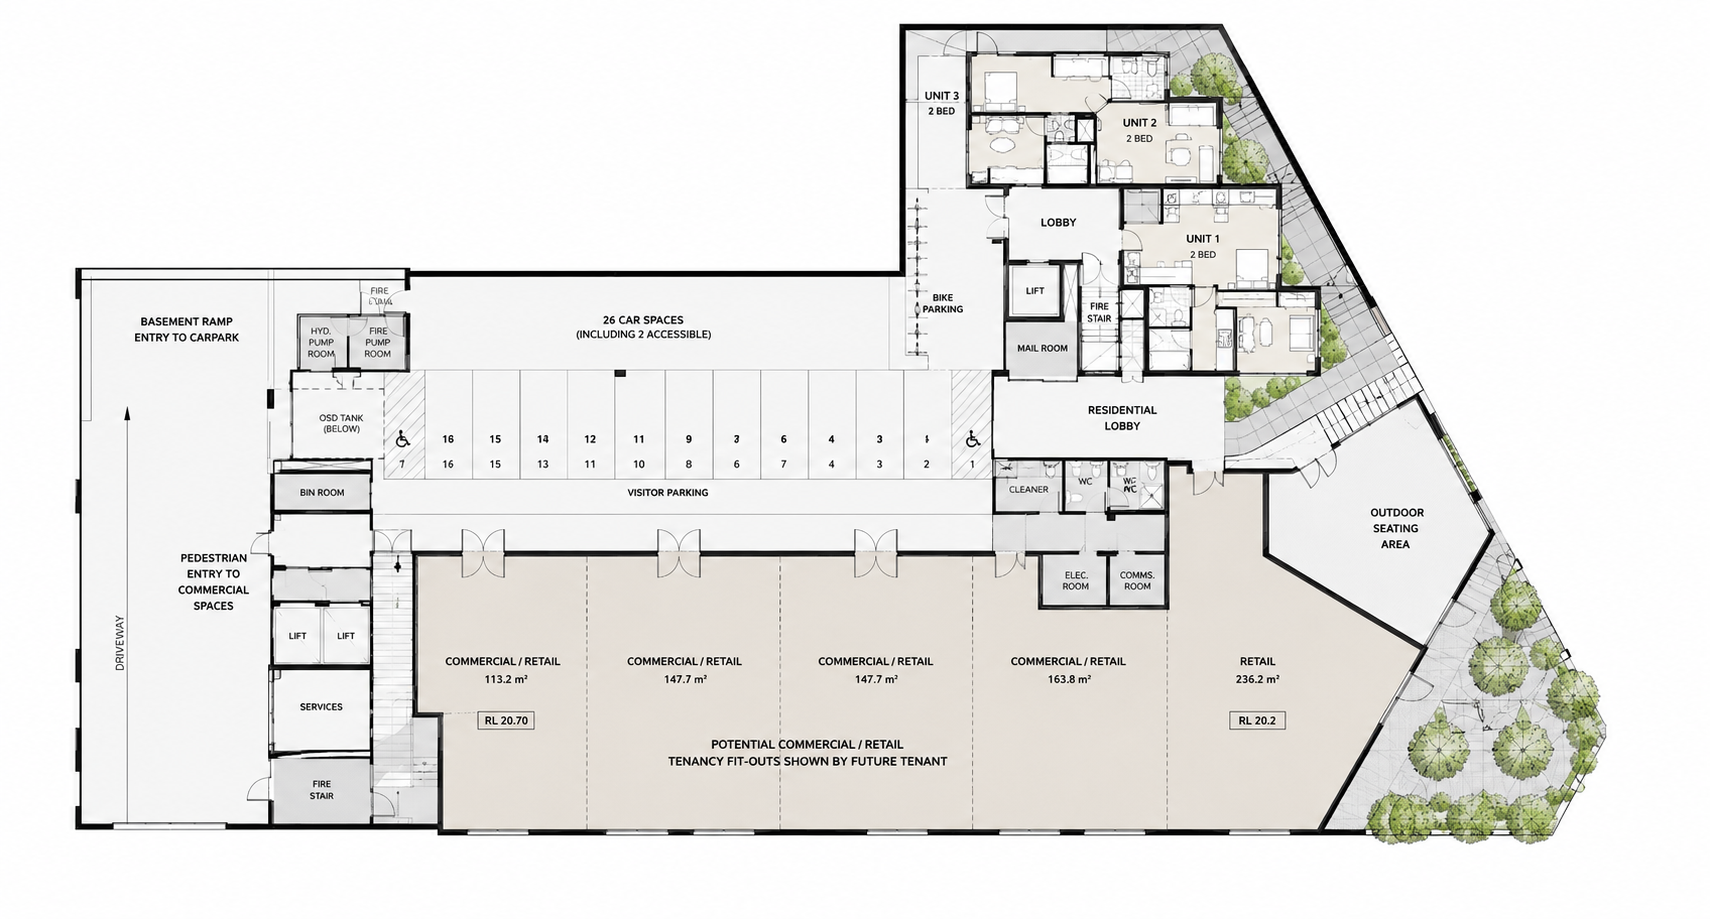
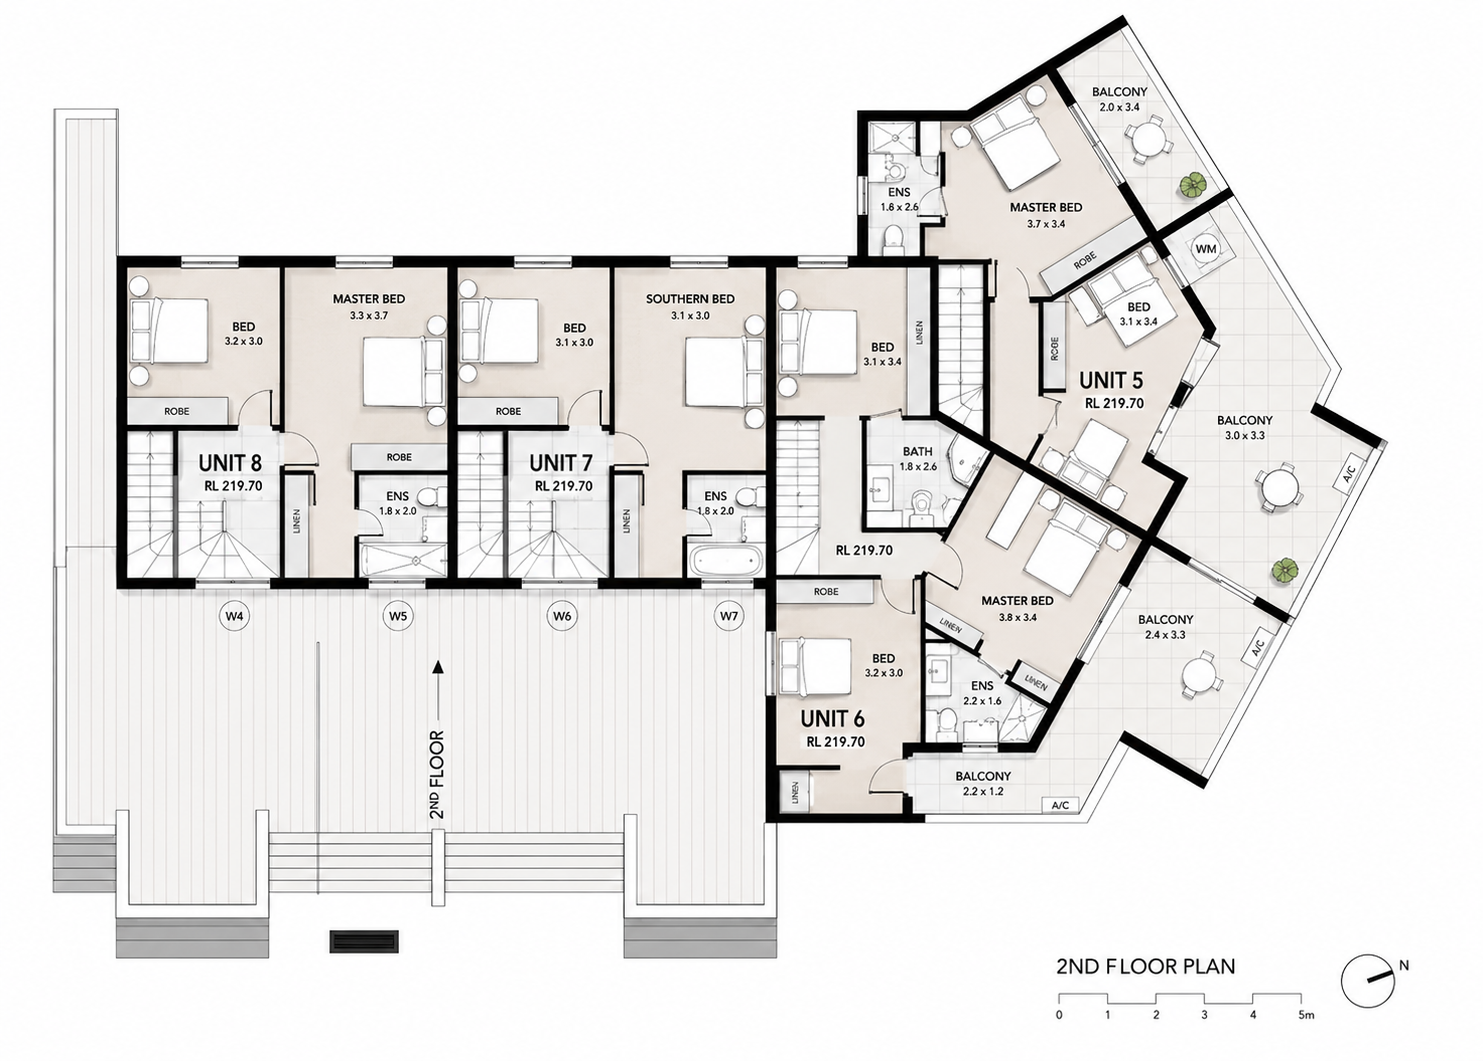
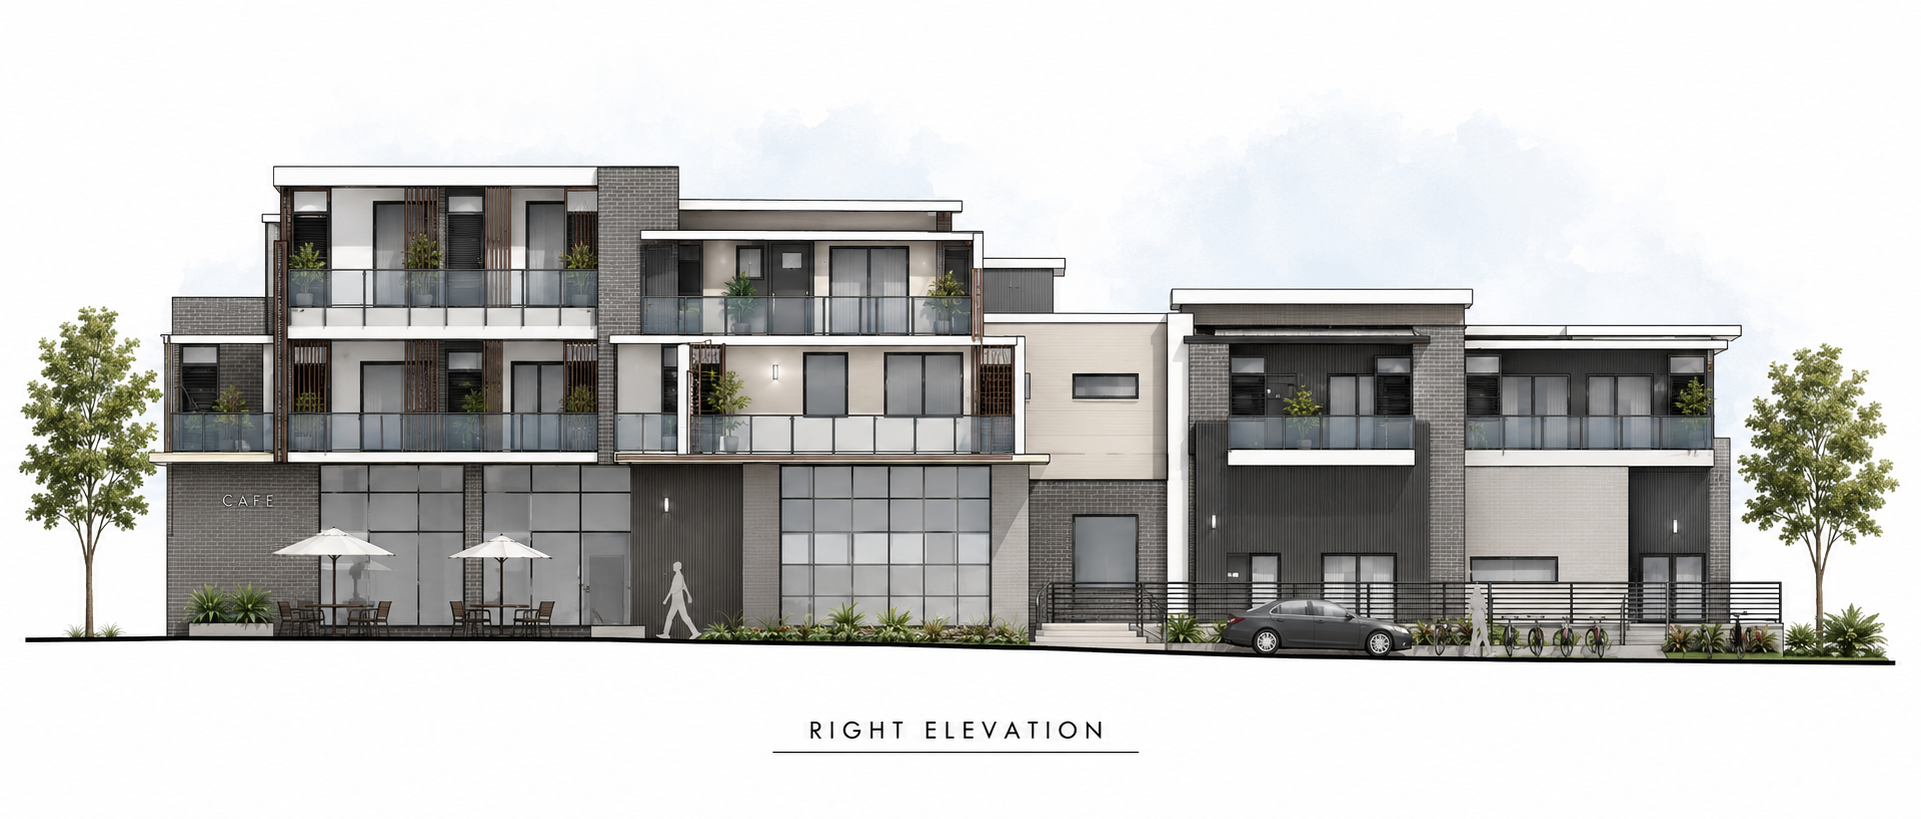
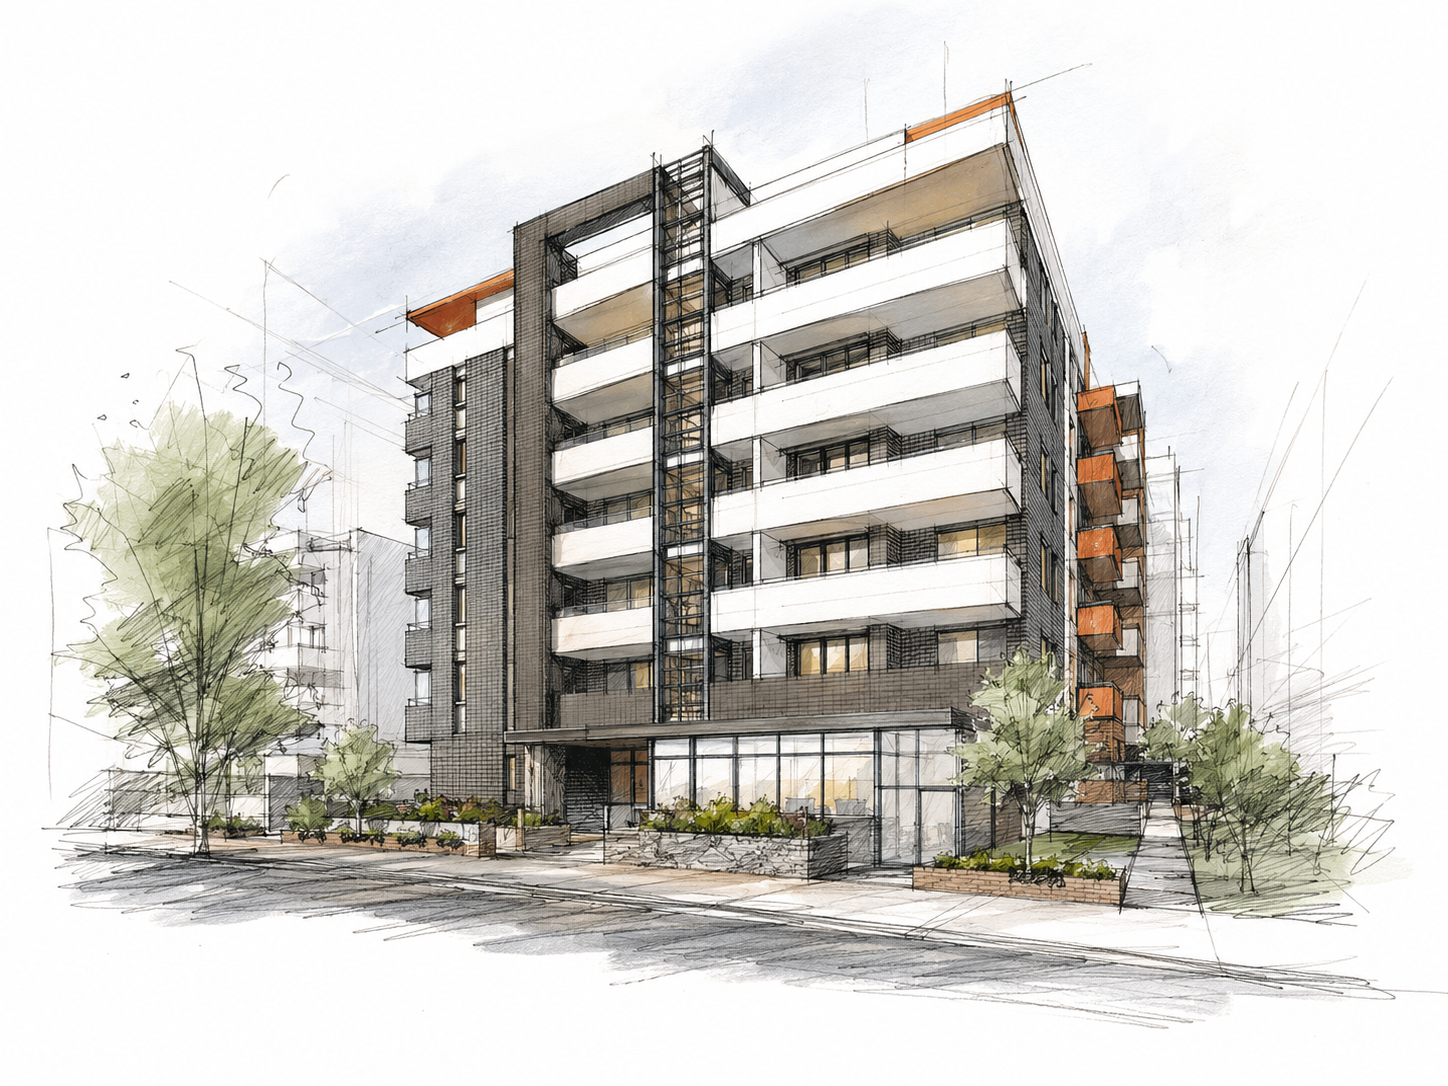
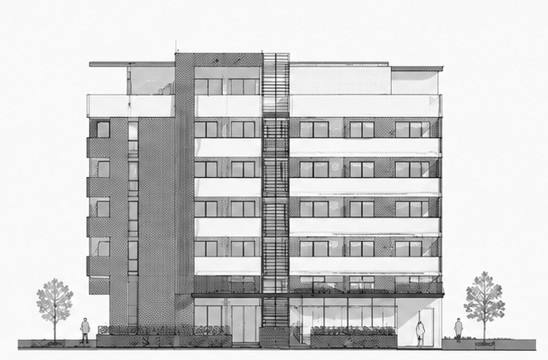
Shop-Top Housing- Castlereagh Street, Liverpool NSW
A contemporary shop-top housing development delivering residential apartments aboveground floor commercial premises.
RESIDENTIAL
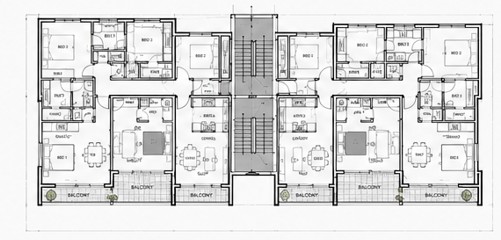
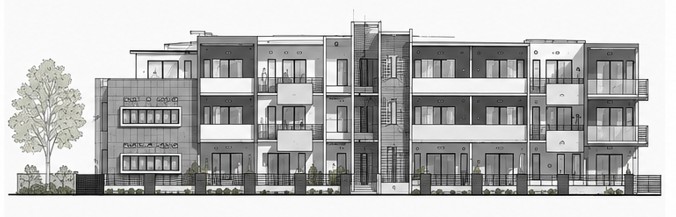
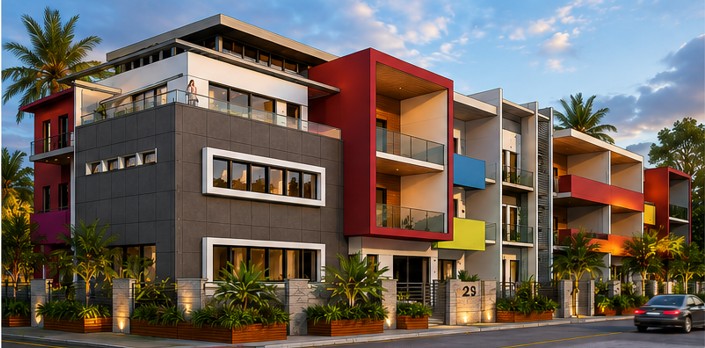
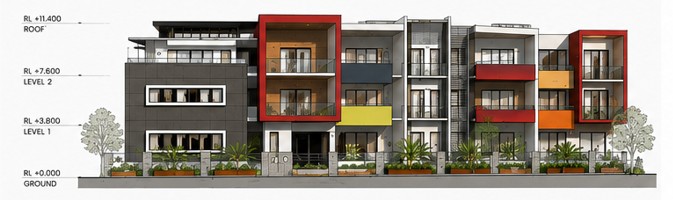
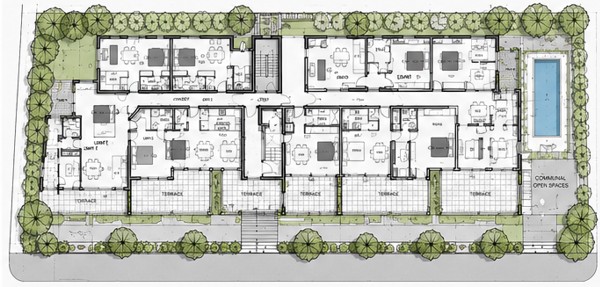
Residential Apartment Complex
A three-storey residential apartment complex designed to deliver quality living environments with a strong contemporary architectural expressions. The design integrates private balconies, landscape setbacks and well organised internal layouts to maximise amenity, natural light and privacy.
MULTI-RESIDENTIAL
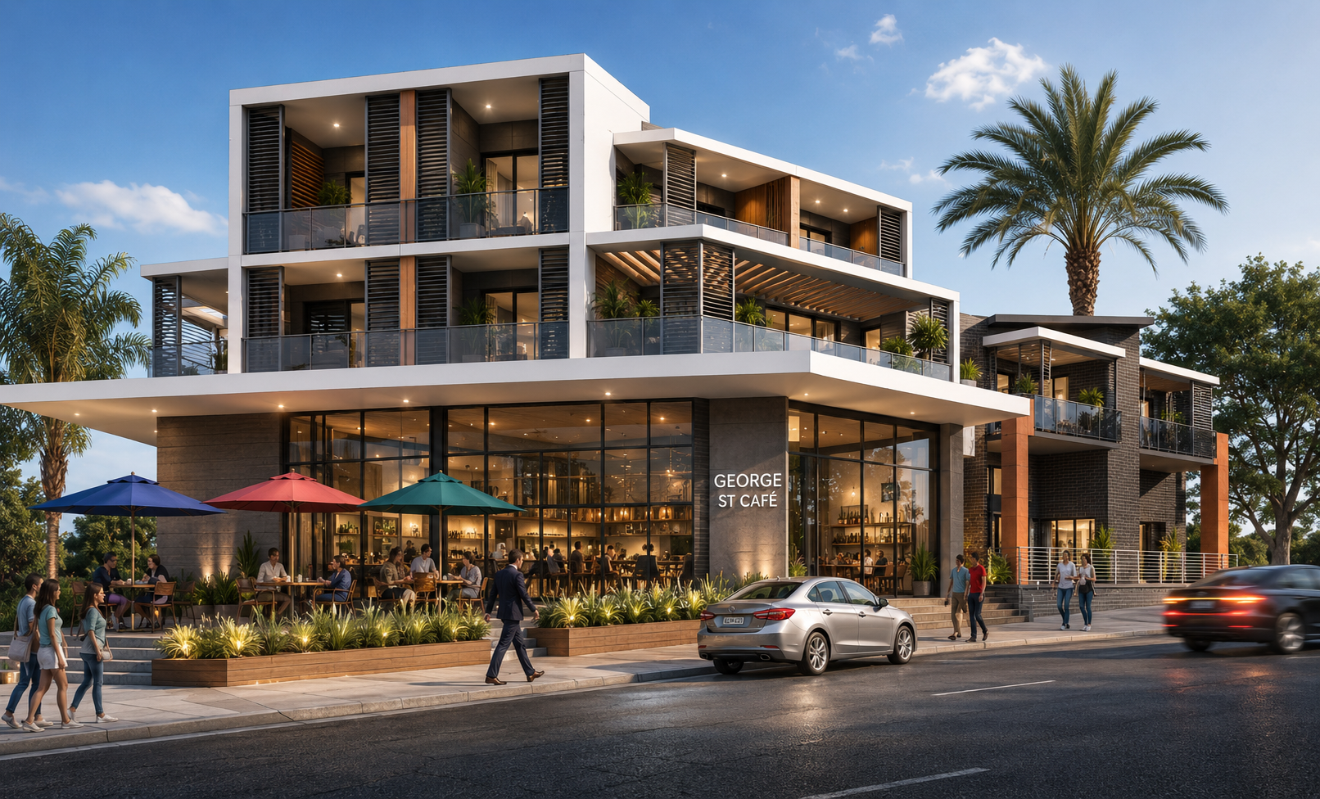
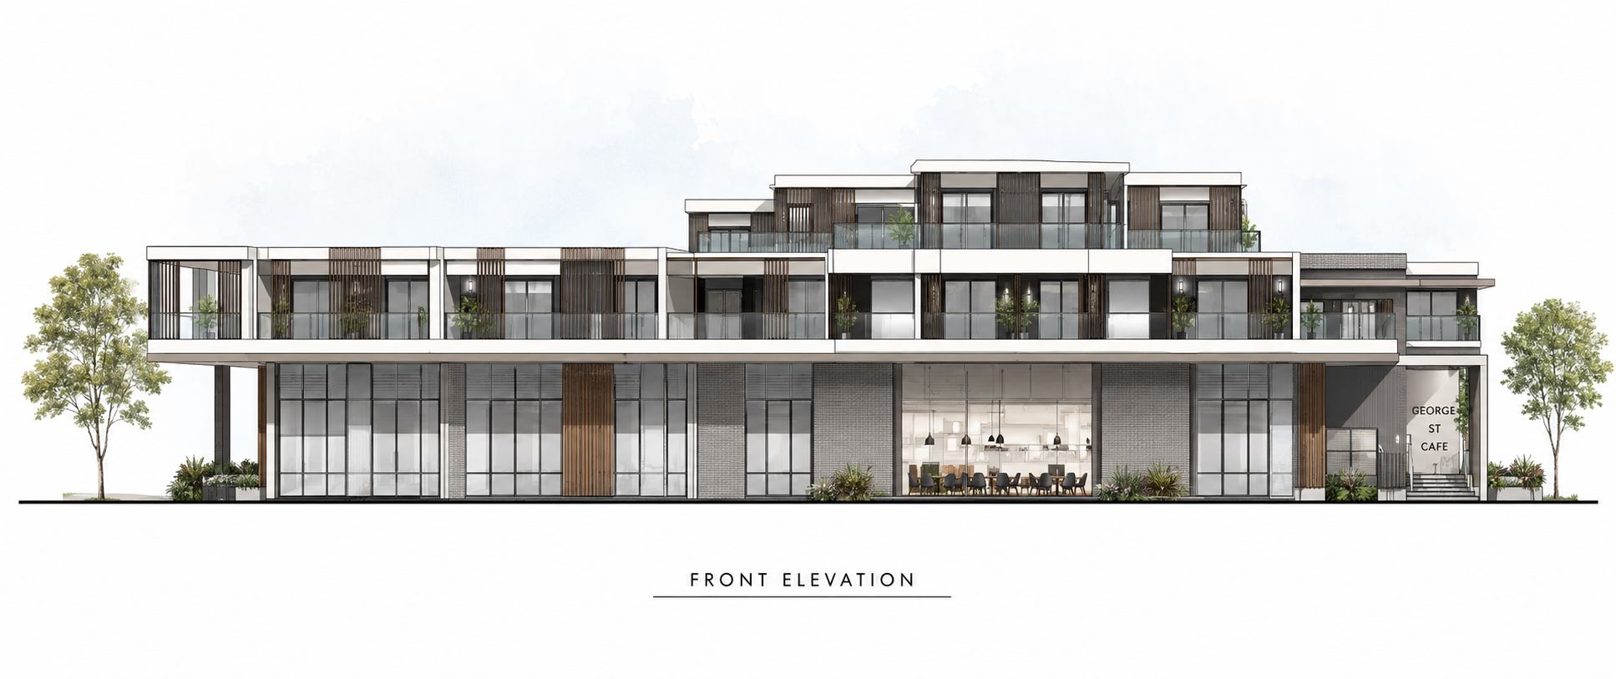
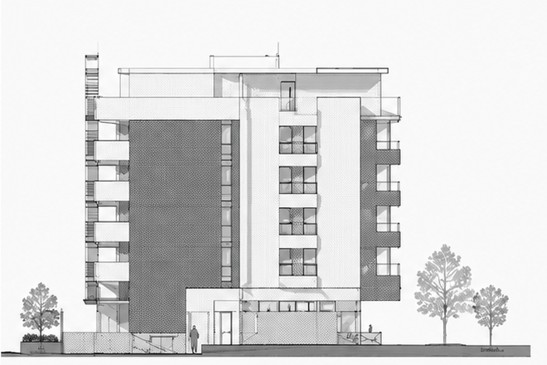
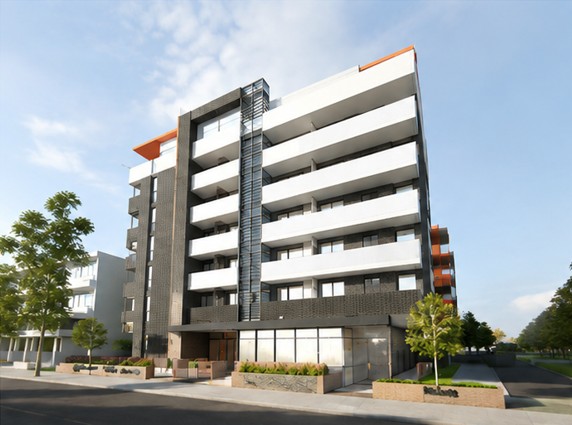
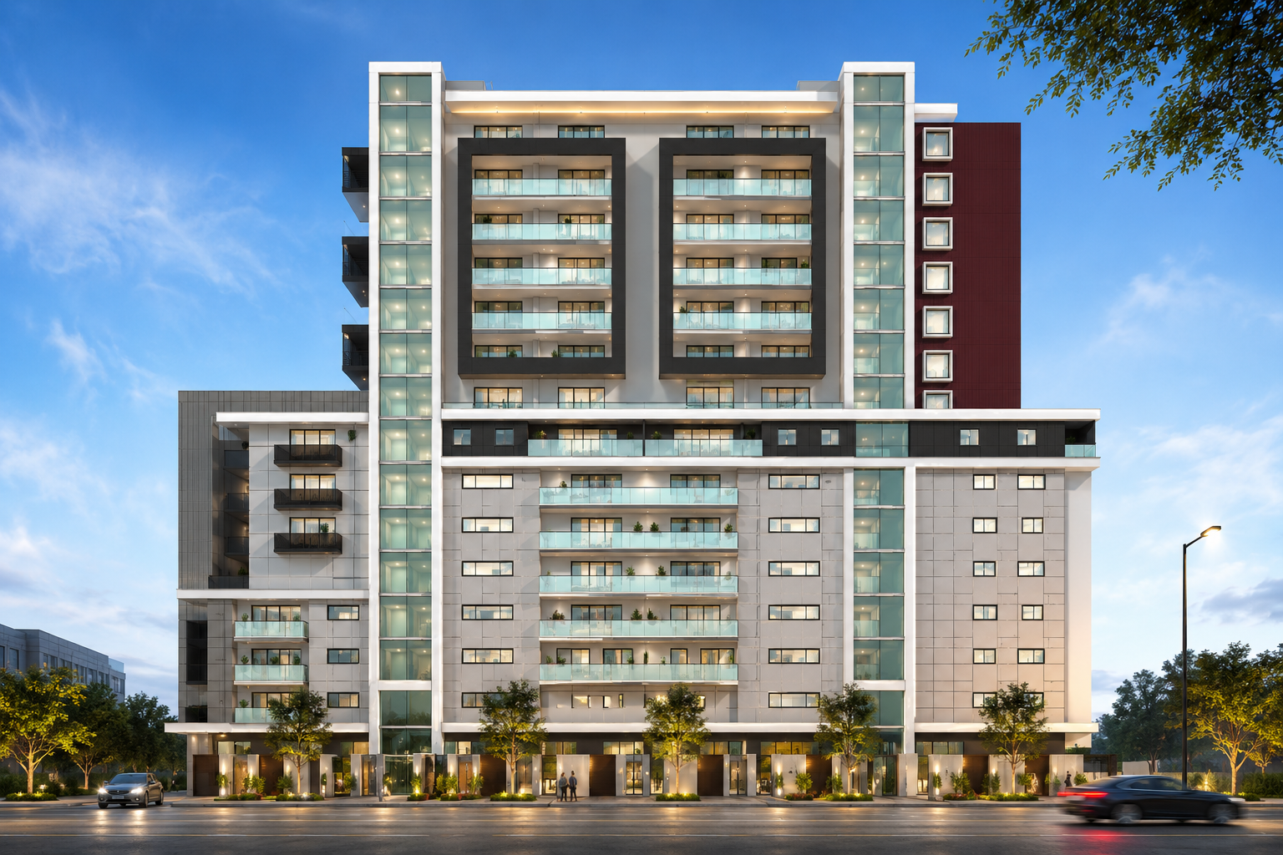
Residential — George Street, Warwick Farm
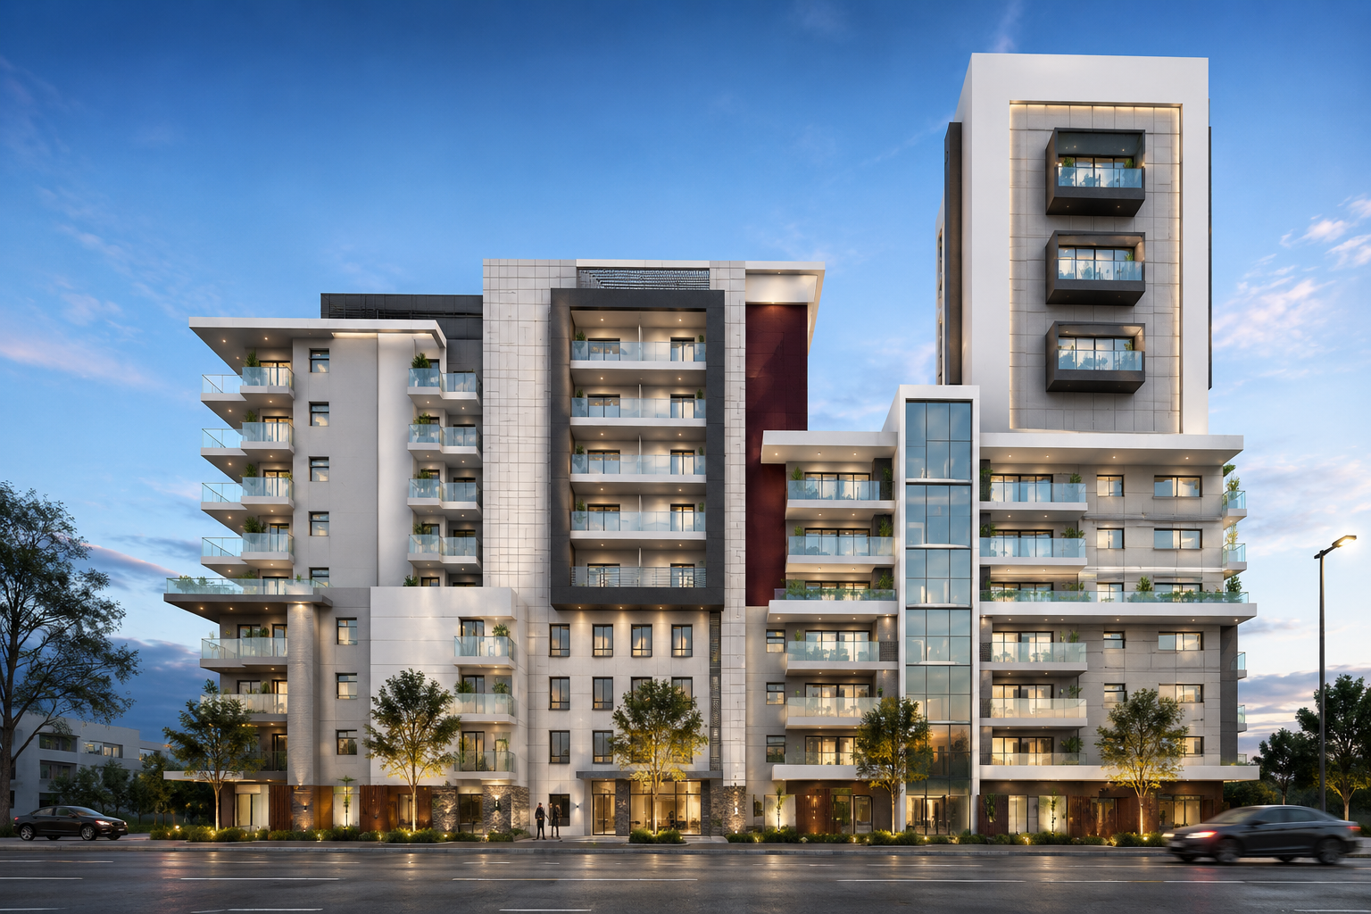
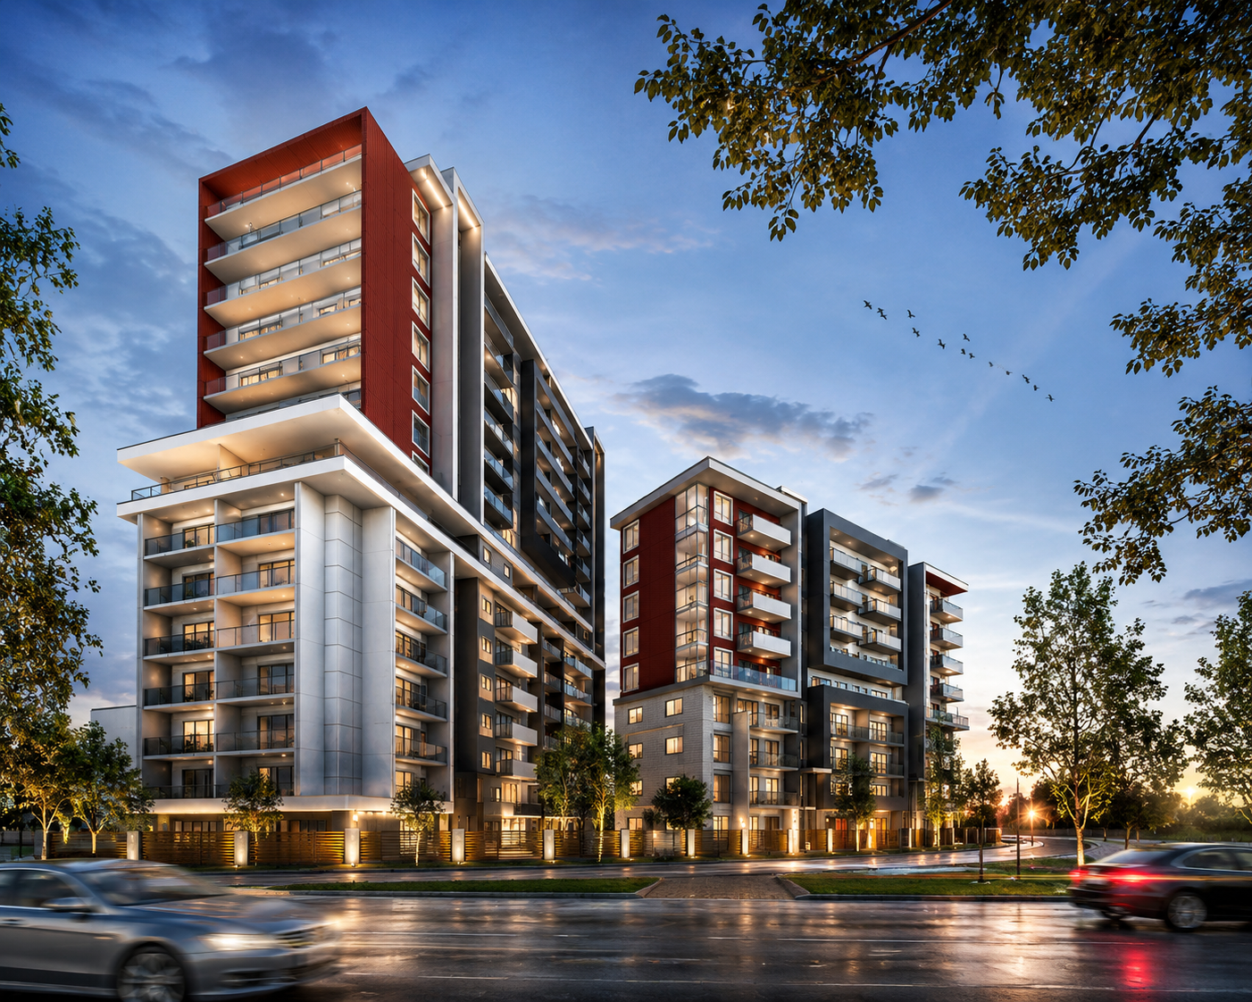
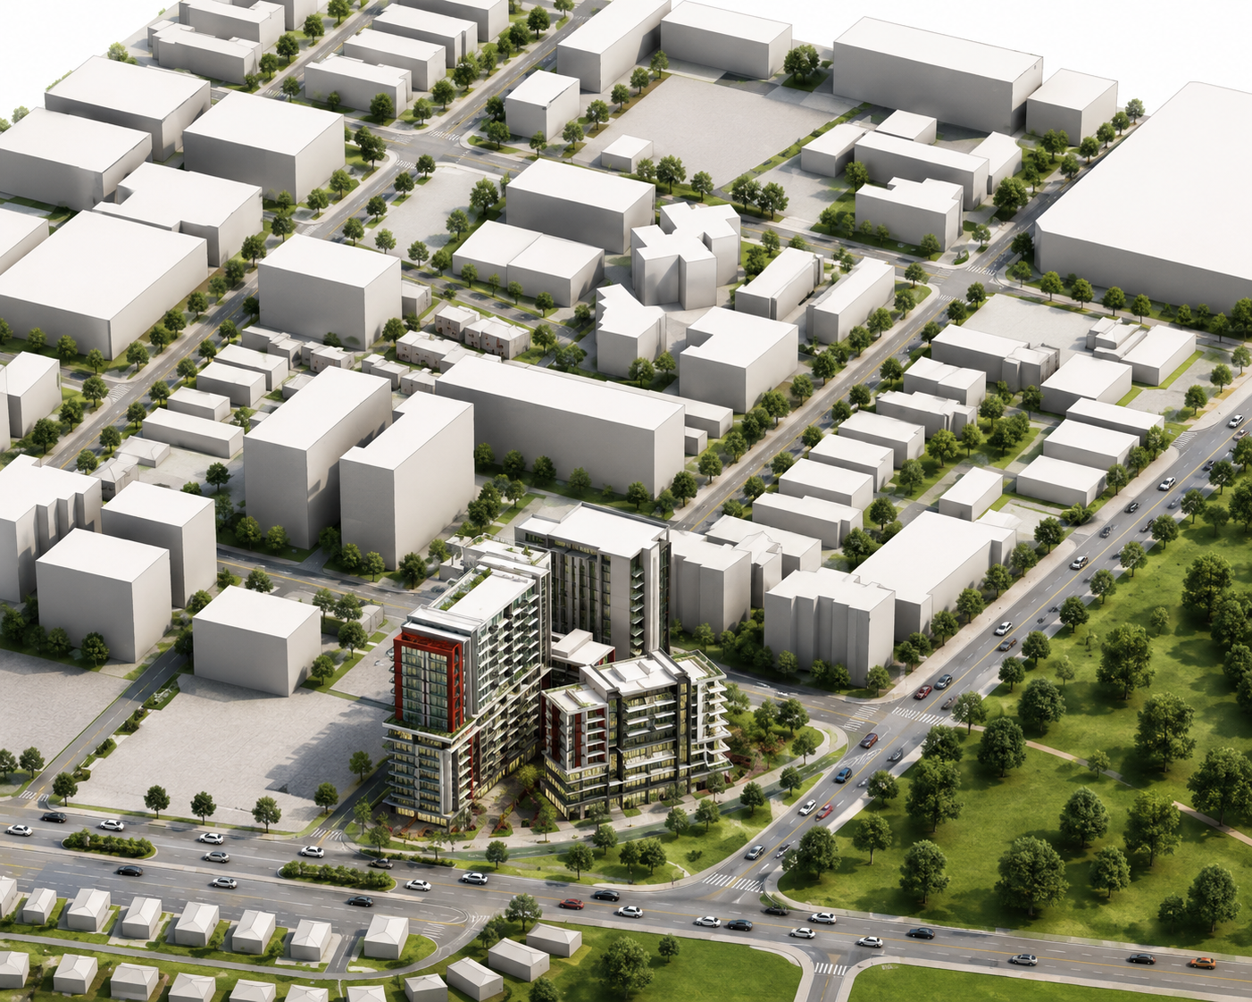
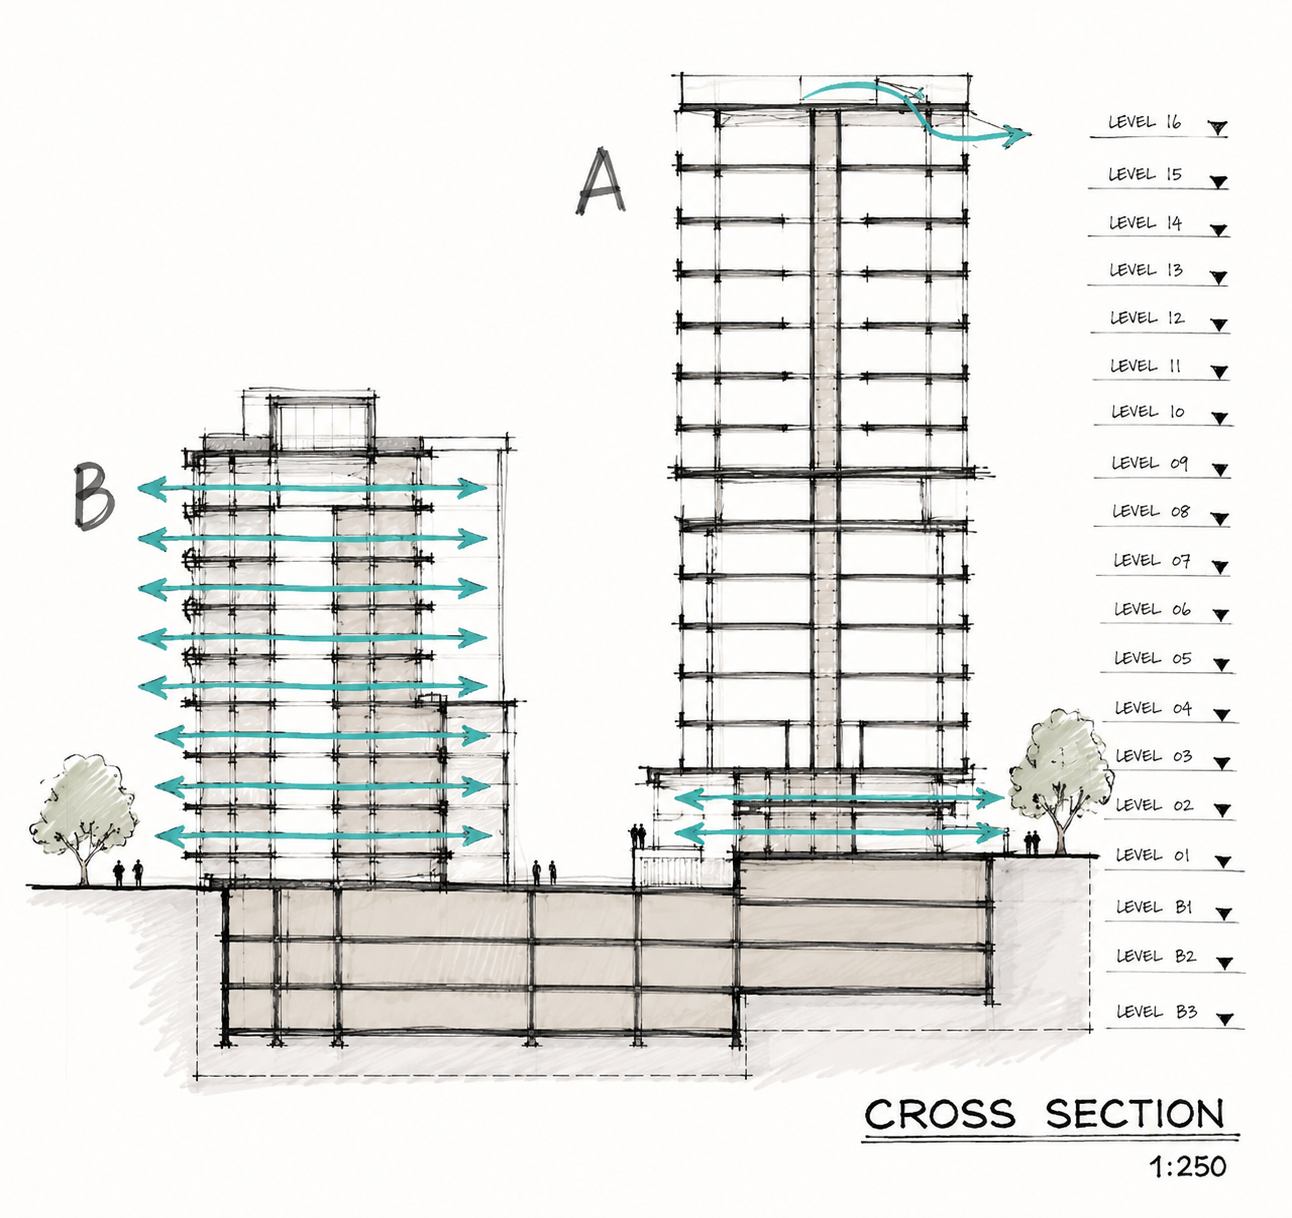
Multi-residential development delivering contemporary apartment living through efficient planning, strong architectural expression and a focus on urban integration within a growing residential precinct.
RESIDENTIAL
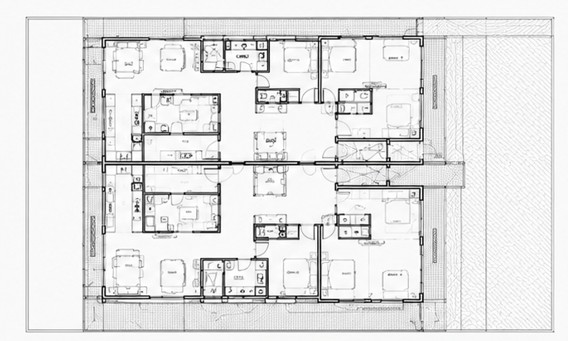
Development Berowra Heights
A thoughtfully designed dual occupancy development that responds to the site’s unique topography and suburban character. The project delivers contemporary residences with functional layouts, generous living spaces and strong connections to outdoor areas, while maintaining a high standard of architectural design and streetscape presentation.